Interior Design Studio & Photorealistic 3D Visualization
We create thoughtful residential and commercial interiors, then visualize them before execution — helping clients refine layout, materials, furniture, lighting and detailing with confidence.
Design thinking backed by strong visualization.
Infinity Fly Studio brings interior design and 3D visualization into one connected workflow. Planning, design direction and final visual language stay aligned from the beginning, so the space is easier to understand before execution starts.
Residential Interiors • Commercial Spaces • 3D Renders • Space Planning
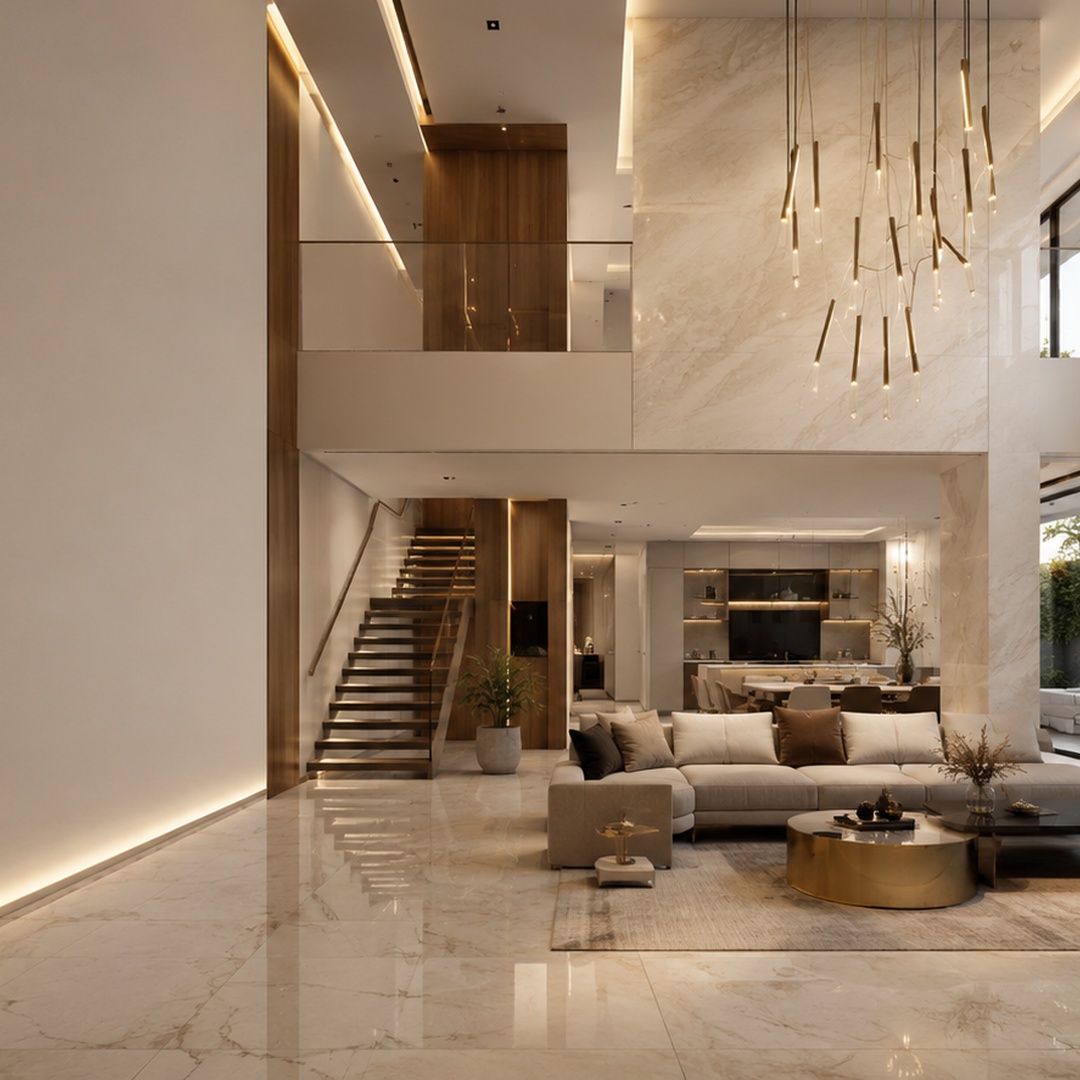
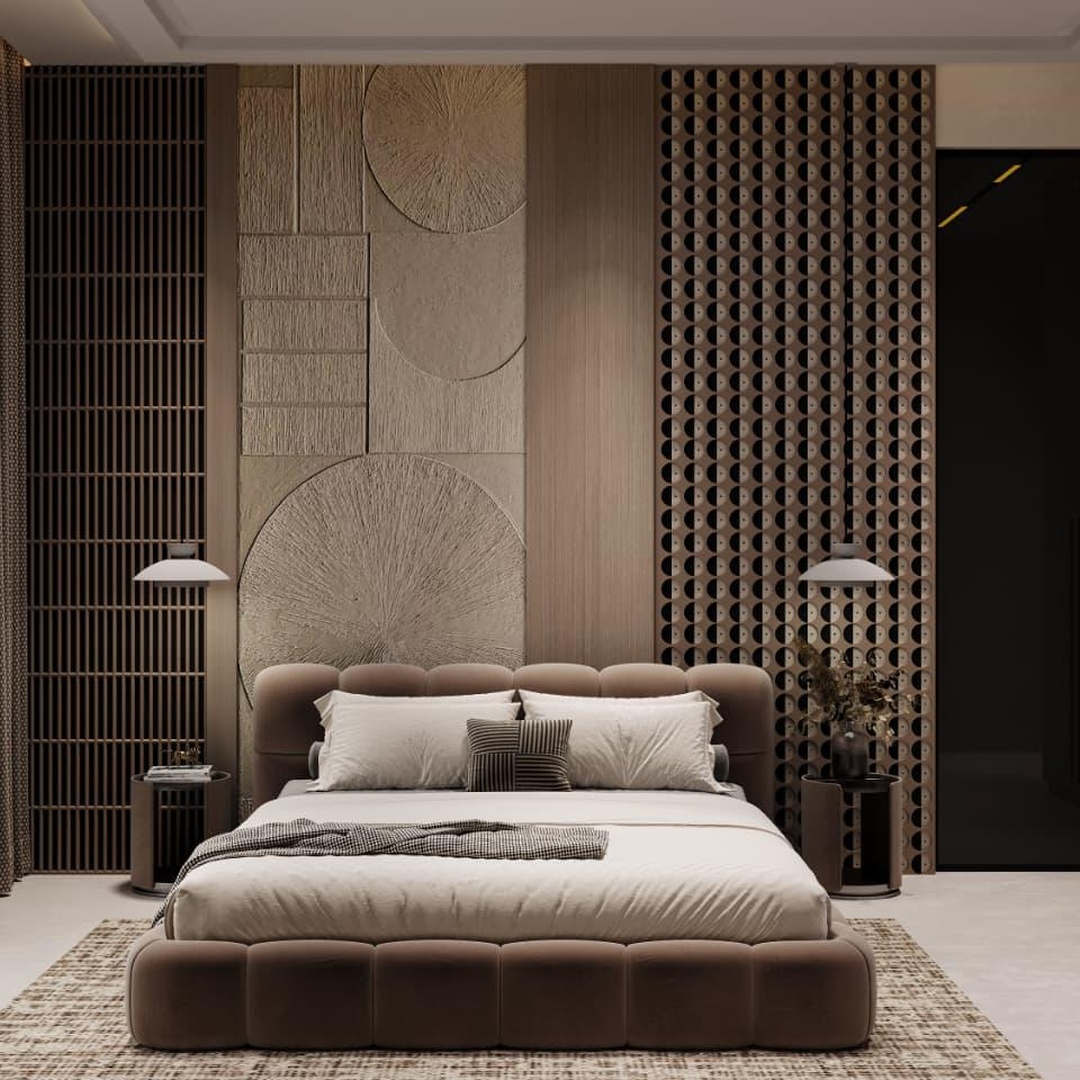
From first plan to final visual.
01 / INTERIOR DESIGN
Concept direction, material selection and detailing for cohesive, functional spaces.
02 / 3D VISUALIZATION
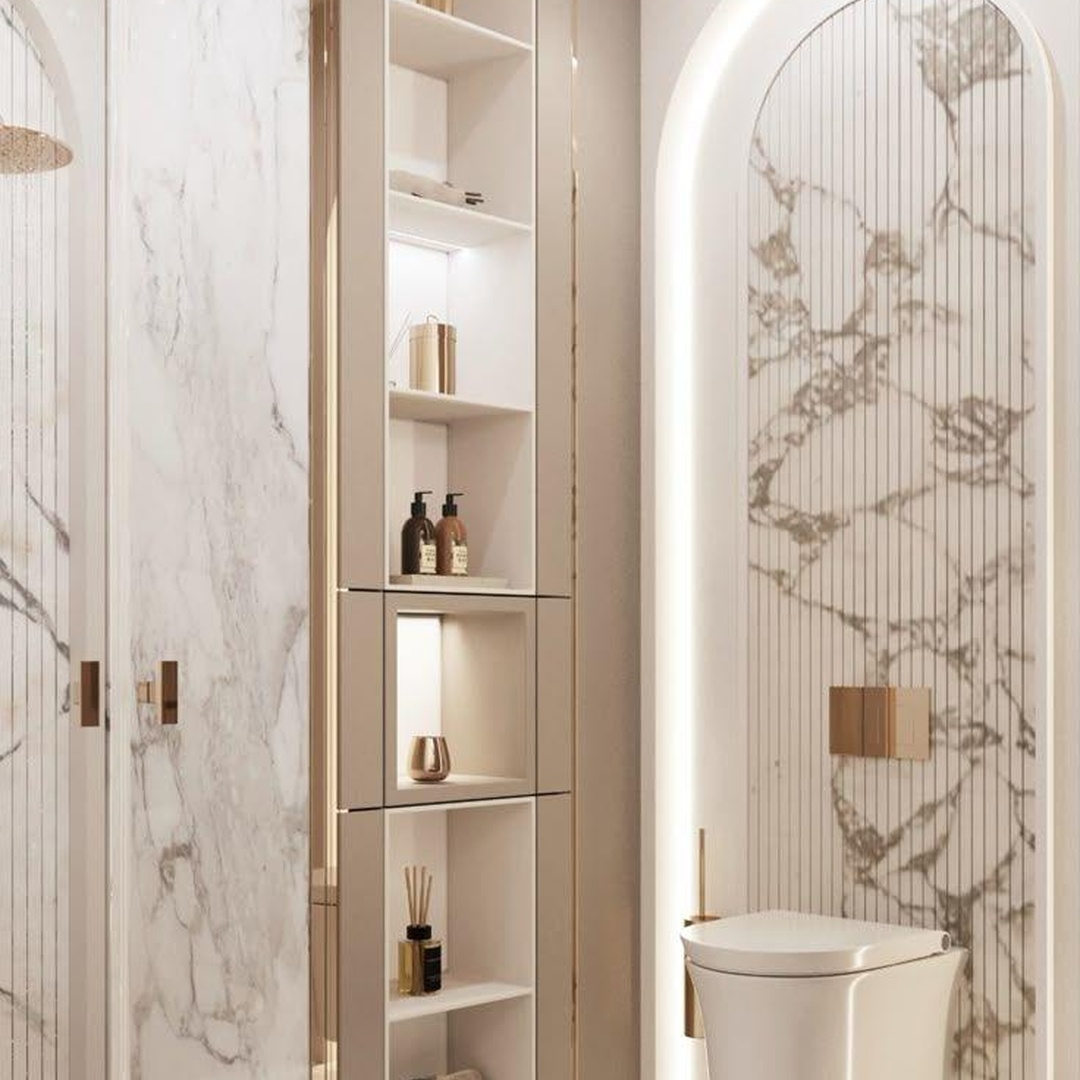
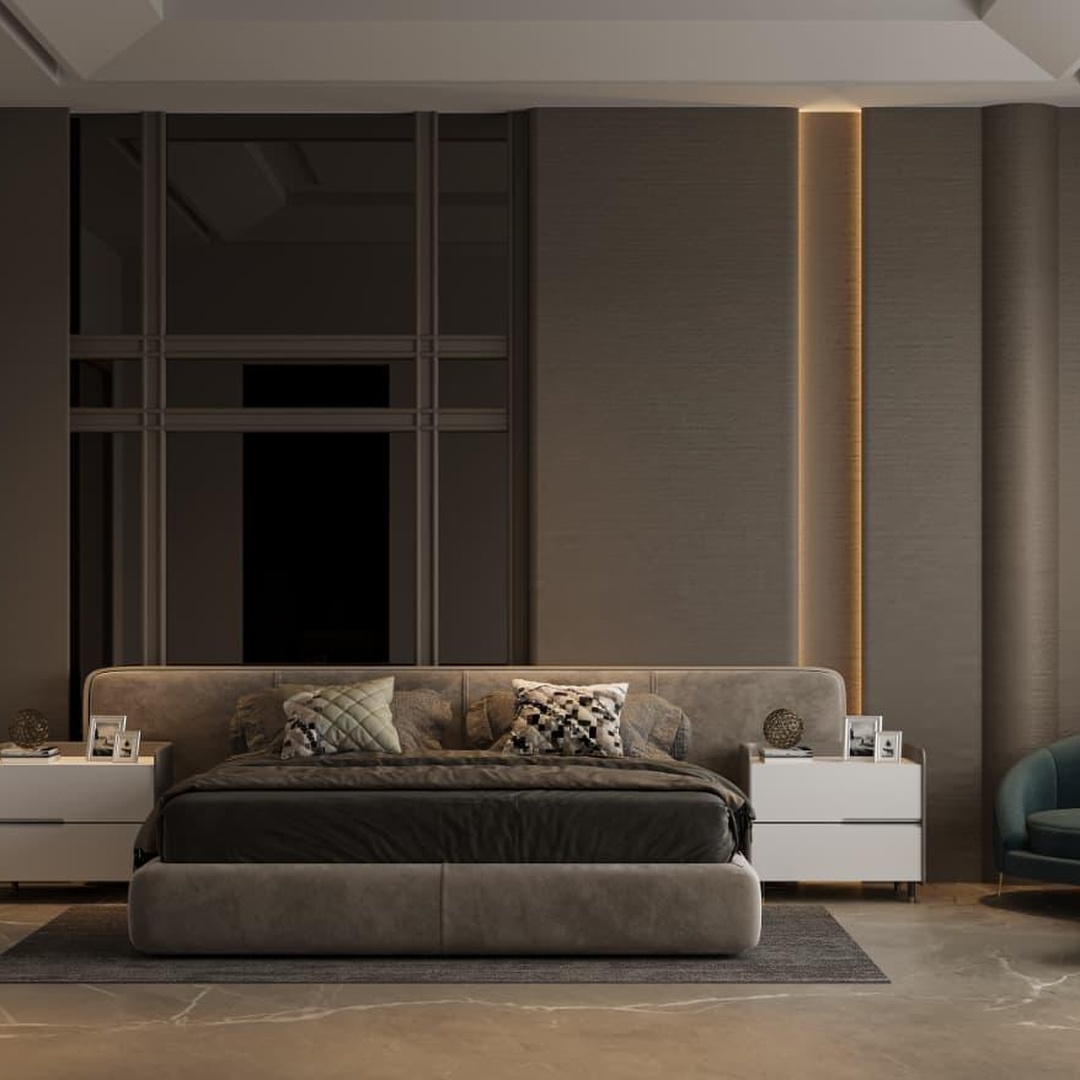
Photorealistic renders that communicate materials, lighting, scale and atmosphere.
03 / 2D PLANNING
Clear layouts for circulation, furniture placement, function and design development.
04 / SPACE PLANNING
Smart zoning and proportion to make better use of the available area.
A simple process with fewer surprises.
01 / BRIEF
We understand the site, requirements, references and priorities.
02 / PLAN
Layouts and design direction are developed into a clear approach.
03 / VISUALIZE
Materials, lighting and details are translated into convincing 3D views.
04 / REFINE
Feedback is resolved and the design is prepared for confident execution.
Let’s make the idea visible before execution begins.
Share your plan, reference or brief. We’ll help shape the design and visualize it with clarity.